<-- style PDP --> 3656 Haven Glen, Mississauga - Detached for sale for $1,275,000
  • new
  • for sale

3656 Haven Glen

Mississauga, Ontario, L4X 1X8 - Applewood

$1,275,000

  • Neighbourhood

    Applewood

  • Major Intersection

    Fieldgate - Haven Glen

  • Listed Since: 5 day(s)

  • Last update: 4 day(s) ago

Overview

  • Property Type

    Detached, Sidesplit 3

  • Bedrooms

    3 + 1

  • Bathrooms

    2

  • Basement

    Finished + Sep Entrance

  • Kitchen

    1

  • Total Parking

    3 (1 Carport Garage)

  • Lot Size

    51x125 (Feet)

  • Taxes

    $6,565.04 (2026)

  • Type

    Freehold

Property Description

Property description for 3656 Haven Glen, Mississauga

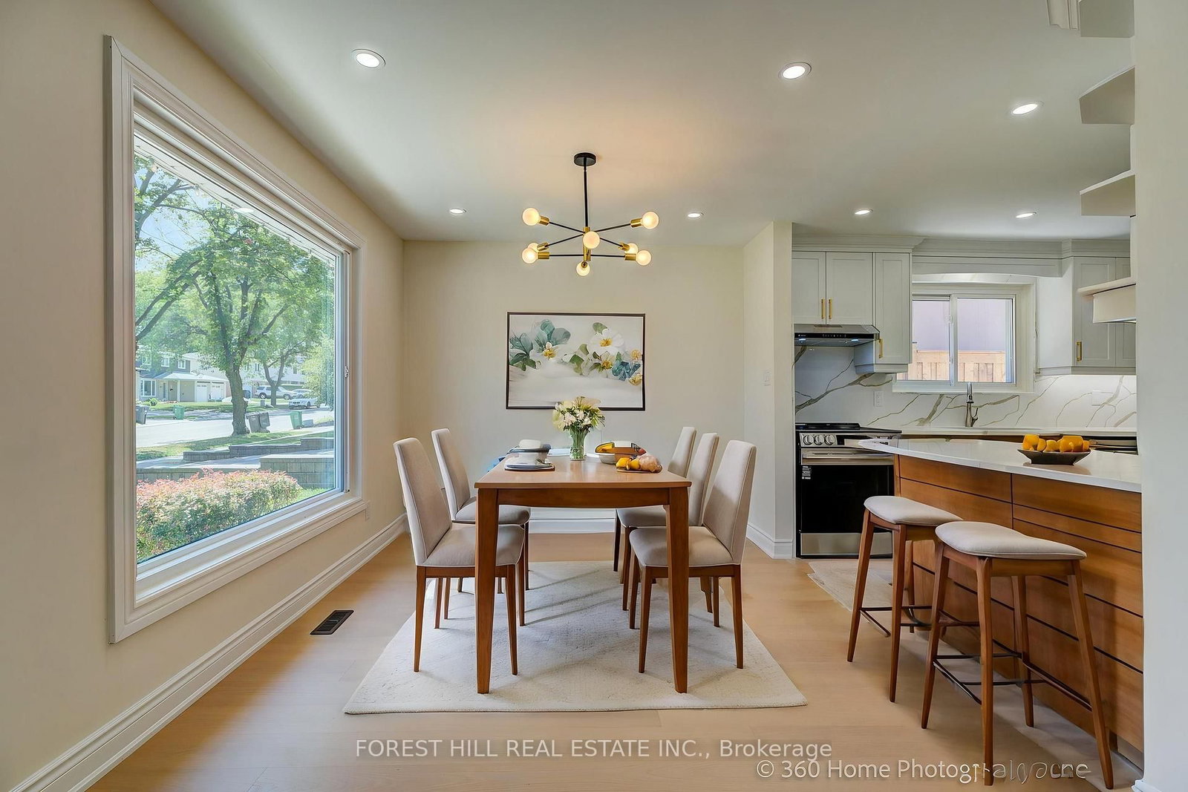
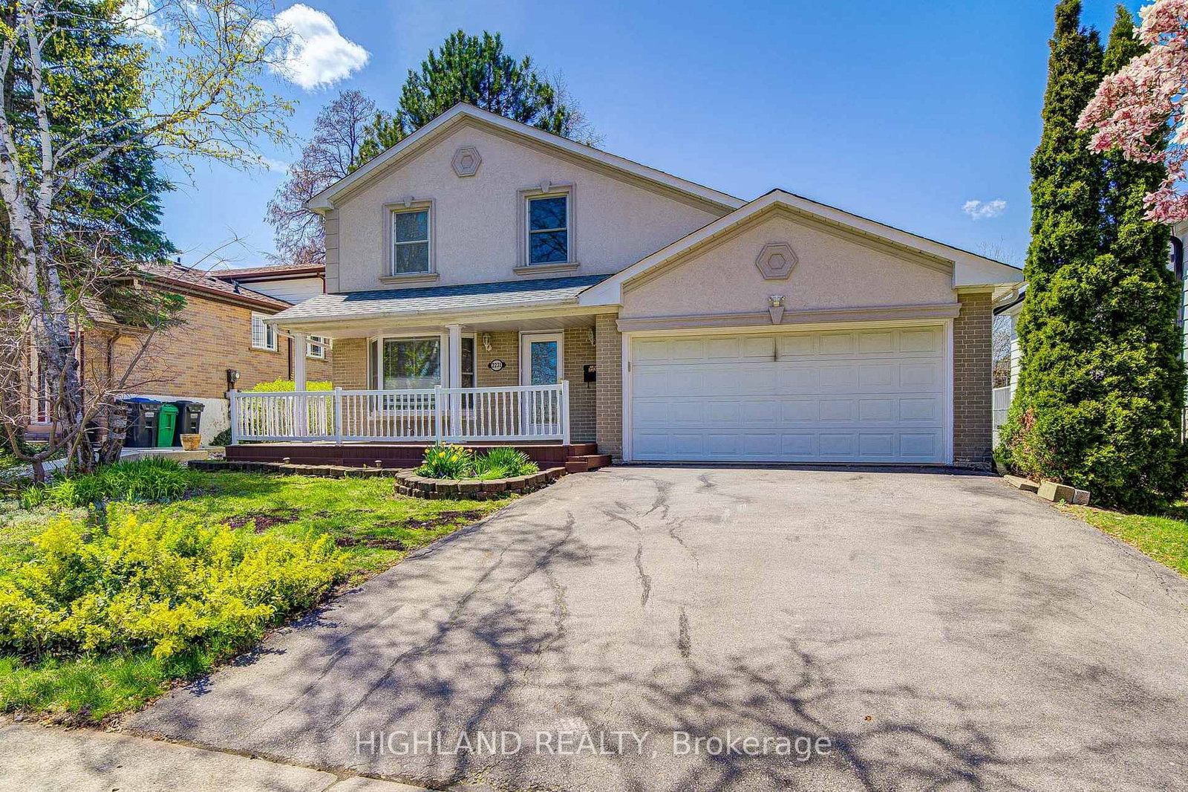
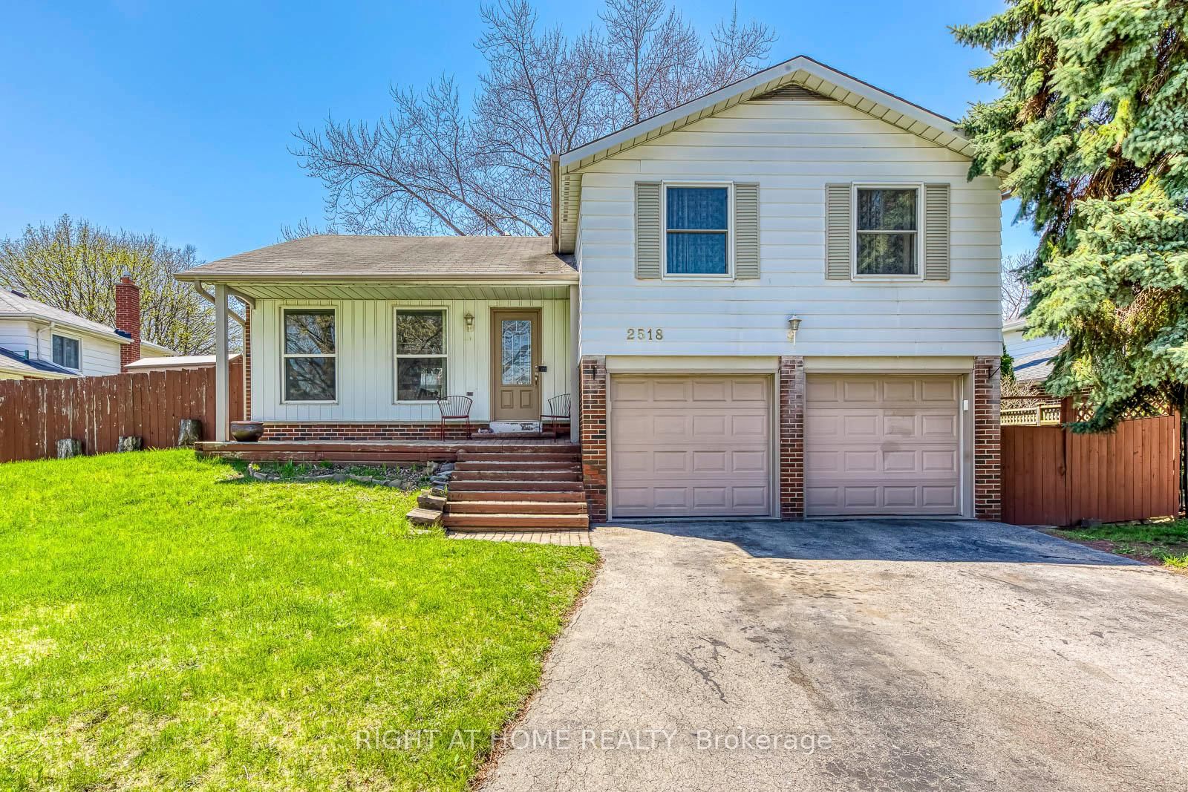
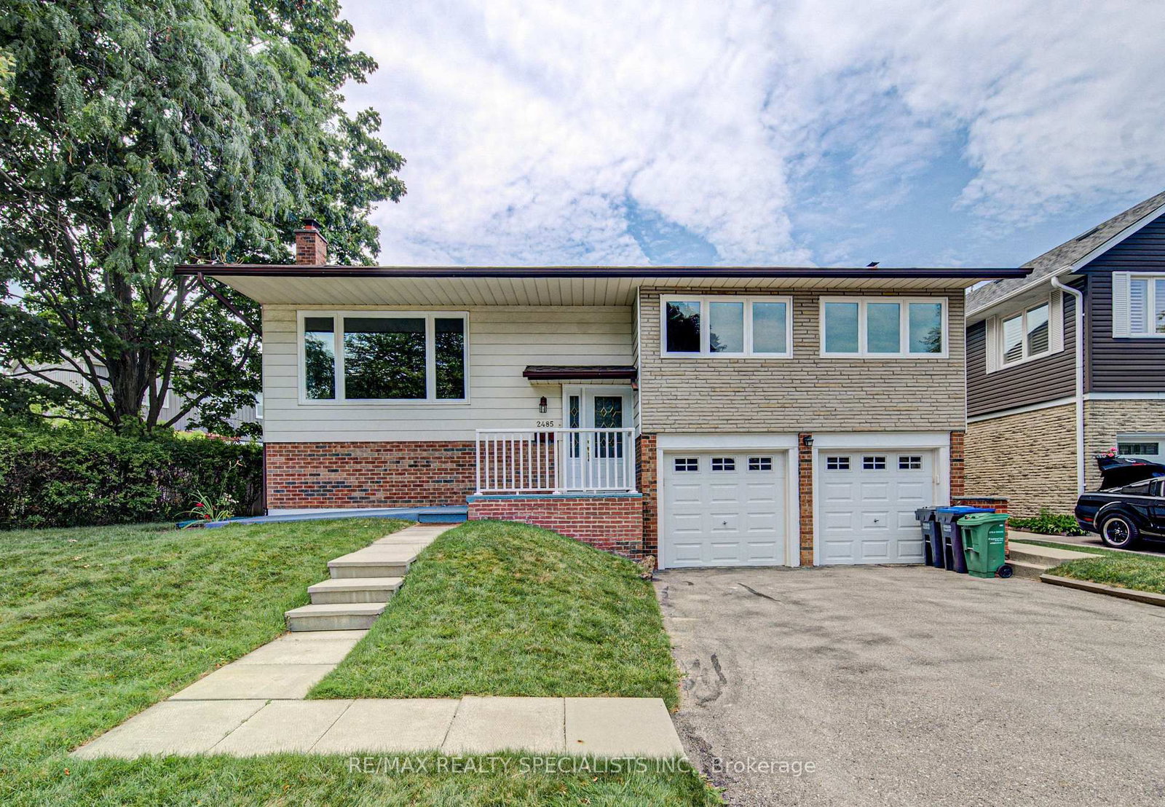
Welcome to this TURN-KEY, FULLY RENOVATED beautiful detached 3 level back-split bungalow nestled on a charming, tree-lined street in the highly sought-after APPLEWOOD community. Completely transformed with high-end finishes throughout, this home is ready for its next family to move in and enjoy. Filled with natural light, the spacious L-shaped living and dining room offers an inviting setting for both everyday living and entertaining. The thoughtfully designed layout features three bedrooms plus a versatile fourth bedroom that can easily serve as a home office, guest suite, or multi-purpose space. The finished lower-level recreation room offers even more flexible living space, complete with a cozy gas fireplace and a full bathroom. Whether you're working from home, hosting overnight guests, creating a media room, or setting up a family retreat, this level adapts beautifully to your lifestyle. At the rear of the home, a spacious sunroom provides the perfect place to relax year-round while overlooking the beautifully landscaped backyard. Step outside to your own private oasis, complete with mature trees, lush gardens, and a peaceful setting ideal for outdoor dining, entertaining, or simply unwinding on the cozy patio under the trees! Offering timeless curb appeal, quality renovations, and a prime location in one of Applewood's most desirable neighborhoods, this exceptional home combines style, comfort, and functionality. Close to public transit, Burnhamthorpe Road, high rated schools, highways, shopping and a large community park. Simply unpack and start making memories in this move-in-ready gem. This stunning home is waiting for a lucky buyer ... Don't miss this sparkling jewel!

Listed by FOREST HILL REAL ESTATE INC.

  • MLS #

    W13584654

  • Sq. Ft

    1100-1500

  • Sq. Ft. Source

    MLS

  • Lot Irregularities

    n/a

  • Year Built

    51-99

  • Pool

    None

  • Drive

    n/a

  • Garage

    Carport, 1 spaces

  • Total Parking

    3

  • Family Room

    Y

  • Den

    Y

  • Exterior

    Alum Siding

  • Fireplace

    Y

  • Roof

    Metal

  • Foundation

    Concrete Block

  • Elevator

    N

  • Water View

    n/a

  • Laundry Level

    Lower

  • Heat

    Forced Air

  • A/C

    Central Air

  • Water

    Municipal

  • Water Supply

    n/a

  • Sewers

    Sewers

  • Central Vac

    N

  • Living

    5.62 x 3.72 ft Main level

    Picture Window, Pot Lights, Open Concept

  • Dining

    3.36 x 2.78 ft Main level

    Picture Window, Combined W/Living, Pot Lights

  • Kitchen

    3.67 x 3.21 ft Main level

    Breakfast Bar, Quartz Counter, Porcelain Floor

  • Primary

    4.17 x 3.21 ft 2nd level

    Closet Organizers, Window, Pot Lights

  • 2nd Br

    3.21 x 2.63 ft 2nd level

    Window, Closet Organizers, Pot Lights

  • 3rd Br

    2.97 x 2.81 ft 2nd level

    Closet Organizers, Window, Pot Lights

  • 4th Br

    4.02 x 2.88 ft 2nd level

    French Doors, W/O To Sunroom, B/I Closet

  • Sunroom

    3.39 x 2.85 ft 2nd level

    W/O To Garden, Greenhouse Window, Skylight

  • Rec

    7.83 x 7.13 ft Bsmt level

    Gas Fireplace, 3 Pc Bath, L-Shaped Room

  • Laundry

    2.66 x 2.36 ft Bsmt level

    Window, Laundry Sink, Pot Lights

  • Foyer

    2.72 x 1.38 ft Main level

    Open Stairs, Closet, Pot Lights

  • MLS #

    W13584654

  • Sq. Ft

    1100-1500

  • Sq. Ft. Source

    MLS

  • Lot Irregularities

    n/a

  • Year Built

    51-99

  • Pool

    None

  • Drive

    n/a

  • Garage

    Carport, 1 spaces

  • Total Parking

    3

  • Family Room

    Y

  • Den

    Y

  • Exterior

    Alum Siding

  • Fireplace

    Y

  • Roof

    Metal

  • Foundation

    Concrete Block

  • Elevator

    N

  • Water View

    n/a

  • Laundry Level

    Lower

  • Heat

    Forced Air

  • A/C

    Central Air

  • Water

    Municipal

  • Water Supply

    n/a

  • Sewers

    Sewers

  • Central Vac

    N

  • Living

    5.62 x 3.72 ft Main level

    Picture Window, Pot Lights, Open Concept

  • Dining

    3.36 x 2.78 ft Main level

    Picture Window, Combined W/Living, Pot Lights

  • Kitchen

    3.67 x 3.21 ft Main level

    Breakfast Bar, Quartz Counter, Porcelain Floor

  • Primary

    4.17 x 3.21 ft 2nd level

    Closet Organizers, Window, Pot Lights

  • 2nd Br

    3.21 x 2.63 ft 2nd level

    Window, Closet Organizers, Pot Lights

  • 3rd Br

    2.97 x 2.81 ft 2nd level

    Closet Organizers, Window, Pot Lights

  • 4th Br

    4.02 x 2.88 ft 2nd level

    French Doors, W/O To Sunroom, B/I Closet

  • Sunroom

    3.39 x 2.85 ft 2nd level

    W/O To Garden, Greenhouse Window, Skylight

  • Rec

    7.83 x 7.13 ft Bsmt level

    Gas Fireplace, 3 Pc Bath, L-Shaped Room

  • Laundry

    2.66 x 2.36 ft Bsmt level

    Window, Laundry Sink, Pot Lights

  • Foyer

    2.72 x 1.38 ft Main level

    Open Stairs, Closet, Pot Lights

Thinking of Selling?

Find Out Your Home’s Value in Today’s Market!

No Email or Signup is required to view your home estimate.

estimate your home value

Contact Manoj Kukreja

Sales Representative,
Century 21 People’s Choice Realty Inc.,
Brokerage
(647) 576 - 2100

Manoj profile avatar

Open house for 3656 Haven Glen, Mississauga

Property Open House

Mortgage Calculator

This data is for informational purposes only.

Mortgage Payment per month

Principal Amount

Interest

Total Payable

Amortization

Amortization

Closing Cost Calculator

This data is for informational purposes only.

Closing Cost Total for this property

Total Cash flow for purchasing this property

Down Payment(%)*
Additional information

Provincial Land Transfer Tax

Ontario Land Transfer Tax Rebate

Toronto Land Transfer Tax

Toronto Land Transfer Tax Rebate

PST on CMHC Insurance Premium

Lawyer Fees

$2,825

Government Registration Fee's

$164

Title Insurance

Closing Cost Total

Total Cash flow for purchasing this property

Provincial Land Transfer Tax

Ontario Land Transfer Tax Rebate

Toronto Land Transfer Tax

Toronto Land Transfer Tax Rebate

PST on CMHC Insurance Premium

Lawyer Fees

$2,825

Government Registarion Fee's

$164

Title Insurance

Down Payment(%)*

* A down payment of less than 20% is permitted only for first-time home buyers purchasing their principal residence. The minimum down payment required is 5% for the portion of the purchase price up to $500,000, and 10% for the portion between $500,000 and $1,500,000. For properties priced over $1,500,000, a minimum down payment of 20% is required.

Thinking of Selling?

Find Out Your Home’s Value in Today’s Market!

No Email or Signup is required to view your home estimate.

estimate your home value

Contact Manoj Kukreja

Sales Representative, Century 21 People’s Choice Realty Inc., Brokerage
(647) 576 - 2100

Manoj profile avatar

Recent Sold Listings in Applewood, Mississauga

Popular Cities